Backsplashes That Fit Without Visible Gaps
Kitchen Remodeling in Victoria for 1970s through 1990s builds where cabinets, countertops, and tile are all original
Crossroads kitchen remodels in North Navarro district and Lone Tree frequently involve updating layouts where the original cabinetry, laminate countertops, and tile backsplash haven't changed since the home was built. Working with imperfect existing surfaces requires tile integration that accounts for out-of-level cabinets, uneven walls, and countertop heights that don't match modern standards. Jesse's Custom Tile And Remodeling scribes and fits backsplash tile around these transitions without visible gaps, treating tile as a craftsmanship detail rather than a quick finish step after cabinets and countertops are installed.
The remodeling process involves cabinet removal, wall repair, countertop templating, and backsplash tile layout planned around the final cabinet and countertop heights before any material is ordered. Tile selection and grout color are coordinated with cabinet finish and countertop material during the planning phase, because mismatched heights and finishes become permanent once installation is complete.
Request a detailed estimate that addresses cabinet fit, countertop transitions, and tile integration based on your existing kitchen structure.
How Tile Integrates With New Cabinets and Countertops
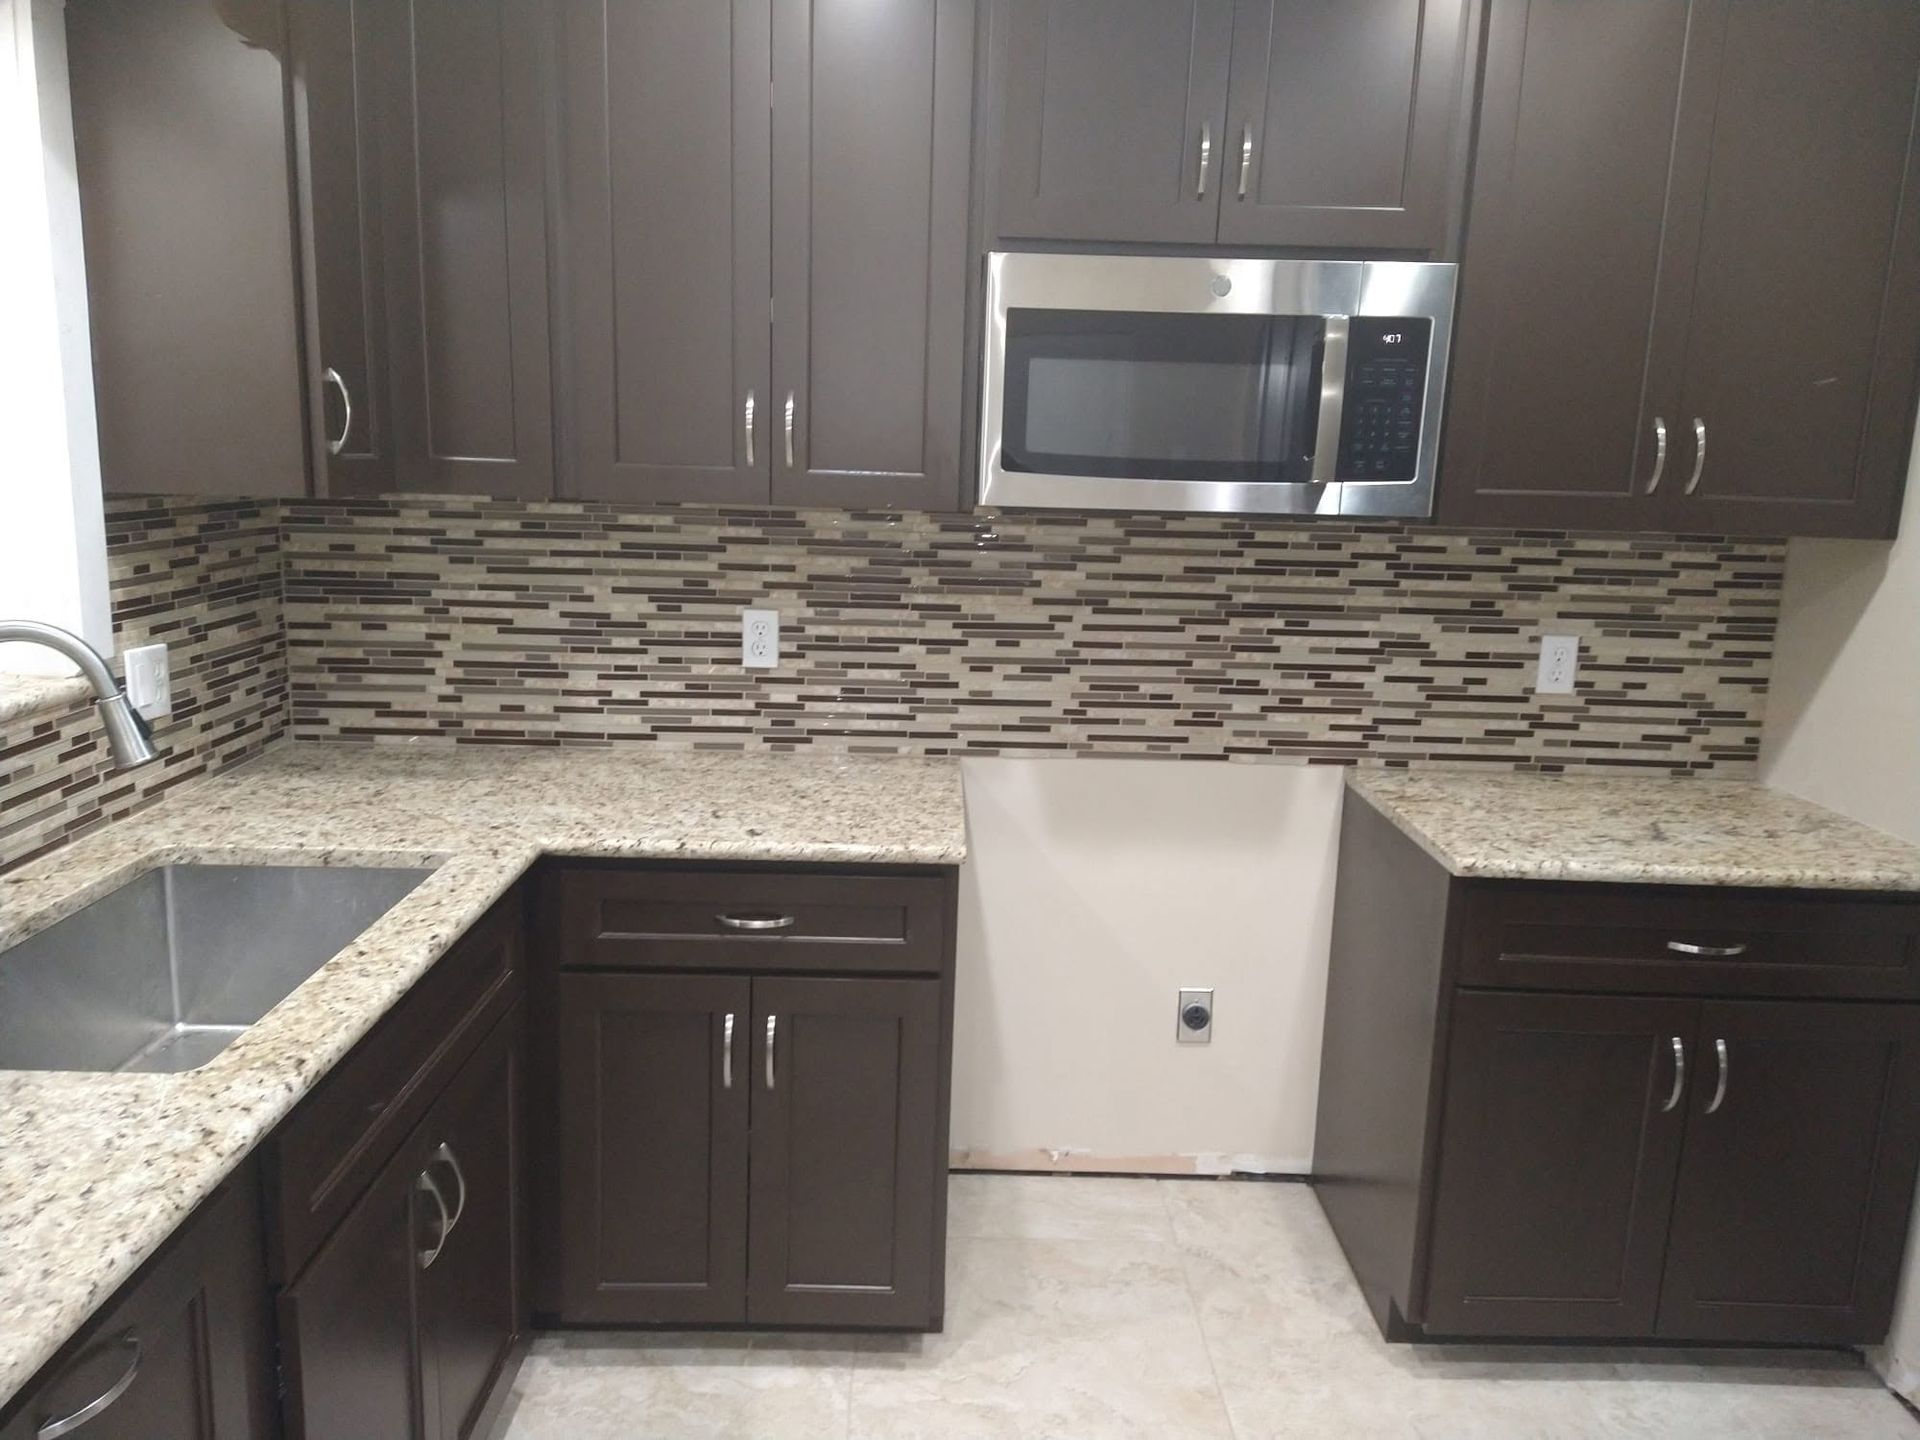
Backsplash tile installation begins with measurements of final cabinet and countertop heights to determine tile layout, outlet placement, and edge trim requirements. Walls are checked for plumb and flatness, because even small deviations create visible gaps where tile meets cabinet sides or countertop edges if not corrected during surface prep. Scribing involves cutting tile edges to follow irregular wall contours and cabinet profiles, ensuring tight fits without relying on caulk to fill large gaps.
When the kitchen remodel finishes, you'll see backsplash tile that sits flush against countertops without lips or gaps, outlet covers that align with tile grout lines, and upper cabinet edges that meet tile without visible caulk beads. Countertops sit level across their entire span, cabinet doors close evenly without binding, and tile patterns align at inside and outside corners without abrupt breaks.
Kitchen remodels require coordination with plumbing for sink and dishwasher connections and electrical work for outlet relocation and appliance circuits, with sequencing planned so that rough-in inspections occur before tile, cabinets, and countertops are permanently installed. Timeline depends on material lead times, trade availability, and whether structural changes to walls or flooring are needed beyond cosmetic updates.
Common Questions About This Service
Kitchen remodeling involves decisions about layout, materials, and sequencing that affect both function and appearance in homes where original surfaces no longer meet current needs.
What happens when old cabinet heights don't match new countertop dimensions?
Cabinet bases are shimmed or trimmed to achieve consistent countertop height, and backsplash tile layout is adjusted to maintain proportional spacing between countertop and upper cabinets without awkward partial tile courses.
How does tile backsplash installation differ in older Victoria kitchens?
Walls in older homes often sit out of plumb and have texture or previous tile adhesive that must be removed and leveled before new tile can be set, requiring more surface preparation than installations in new construction with flat, square drywall.
When should I replace cabinets instead of refacing or repainting them?
Replacement becomes necessary when cabinet boxes are water-damaged, doors no longer align, or the existing layout doesn't provide adequate storage or function for how the kitchen is used today.
What kitchen remodeling tasks require licensed trades?
Plumbing modifications, gas line work, and electrical circuit changes require licensed tradespeople and permits, while cabinet installation, countertop setting, and tile work are handled by remodeling contractors without separate trade licensing in most jurisdictions.
How long does a typical kitchen remodel take from demolition to completion?
Duration varies based on scope, but full remodels with new cabinets, countertops, and tile typically span several weeks once materials arrive, with sequencing planned around plumbing and electrical rough-in inspections before finish work proceeds.
Jesse's Custom Tile And Remodeling plans backsplash tile integration during the layout phase of every kitchen remodel, ensuring transitions between cabinets, countertops, and tile meet without gaps or visible patching. Arrange an on-site consultation to review your current kitchen and discuss material options for your
remodeling project.