
Additions That Tie Seamlessly Into Existing Homes
Home Additions in Victoria for properties where new square footage must match original finishes
Crossroads homes adding square footage along the Nursery Road corridor and North Navarro district face a finish challenge most contractors identify too late: matching existing floor tile or flooring material across the threshold where new construction meets original structure. Jesse's Custom Tile And Remodeling sources discontinued tile and specifies closest-match materials before demolition starts, treating the old-to-new transition as a pre-project material strategy rather than a finish-day problem. When addition framing ties into your existing slab or wall structure, the visible seam between old and new flooring becomes the detail that either confirms craftsmanship or reveals shortcuts.
Home addition work involves tying new foundation or framing into your existing structure, then completing finish layers so the added space reads as original construction rather than an obvious attachment. The flooring transition where new meets old requires sourcing materials that match your current tile or wood flooring closely enough that the seam remains functionally necessary but visually minimal.
Arrange an on-site evaluation to assess existing flooring conditions and discuss material matching options for your addition project.
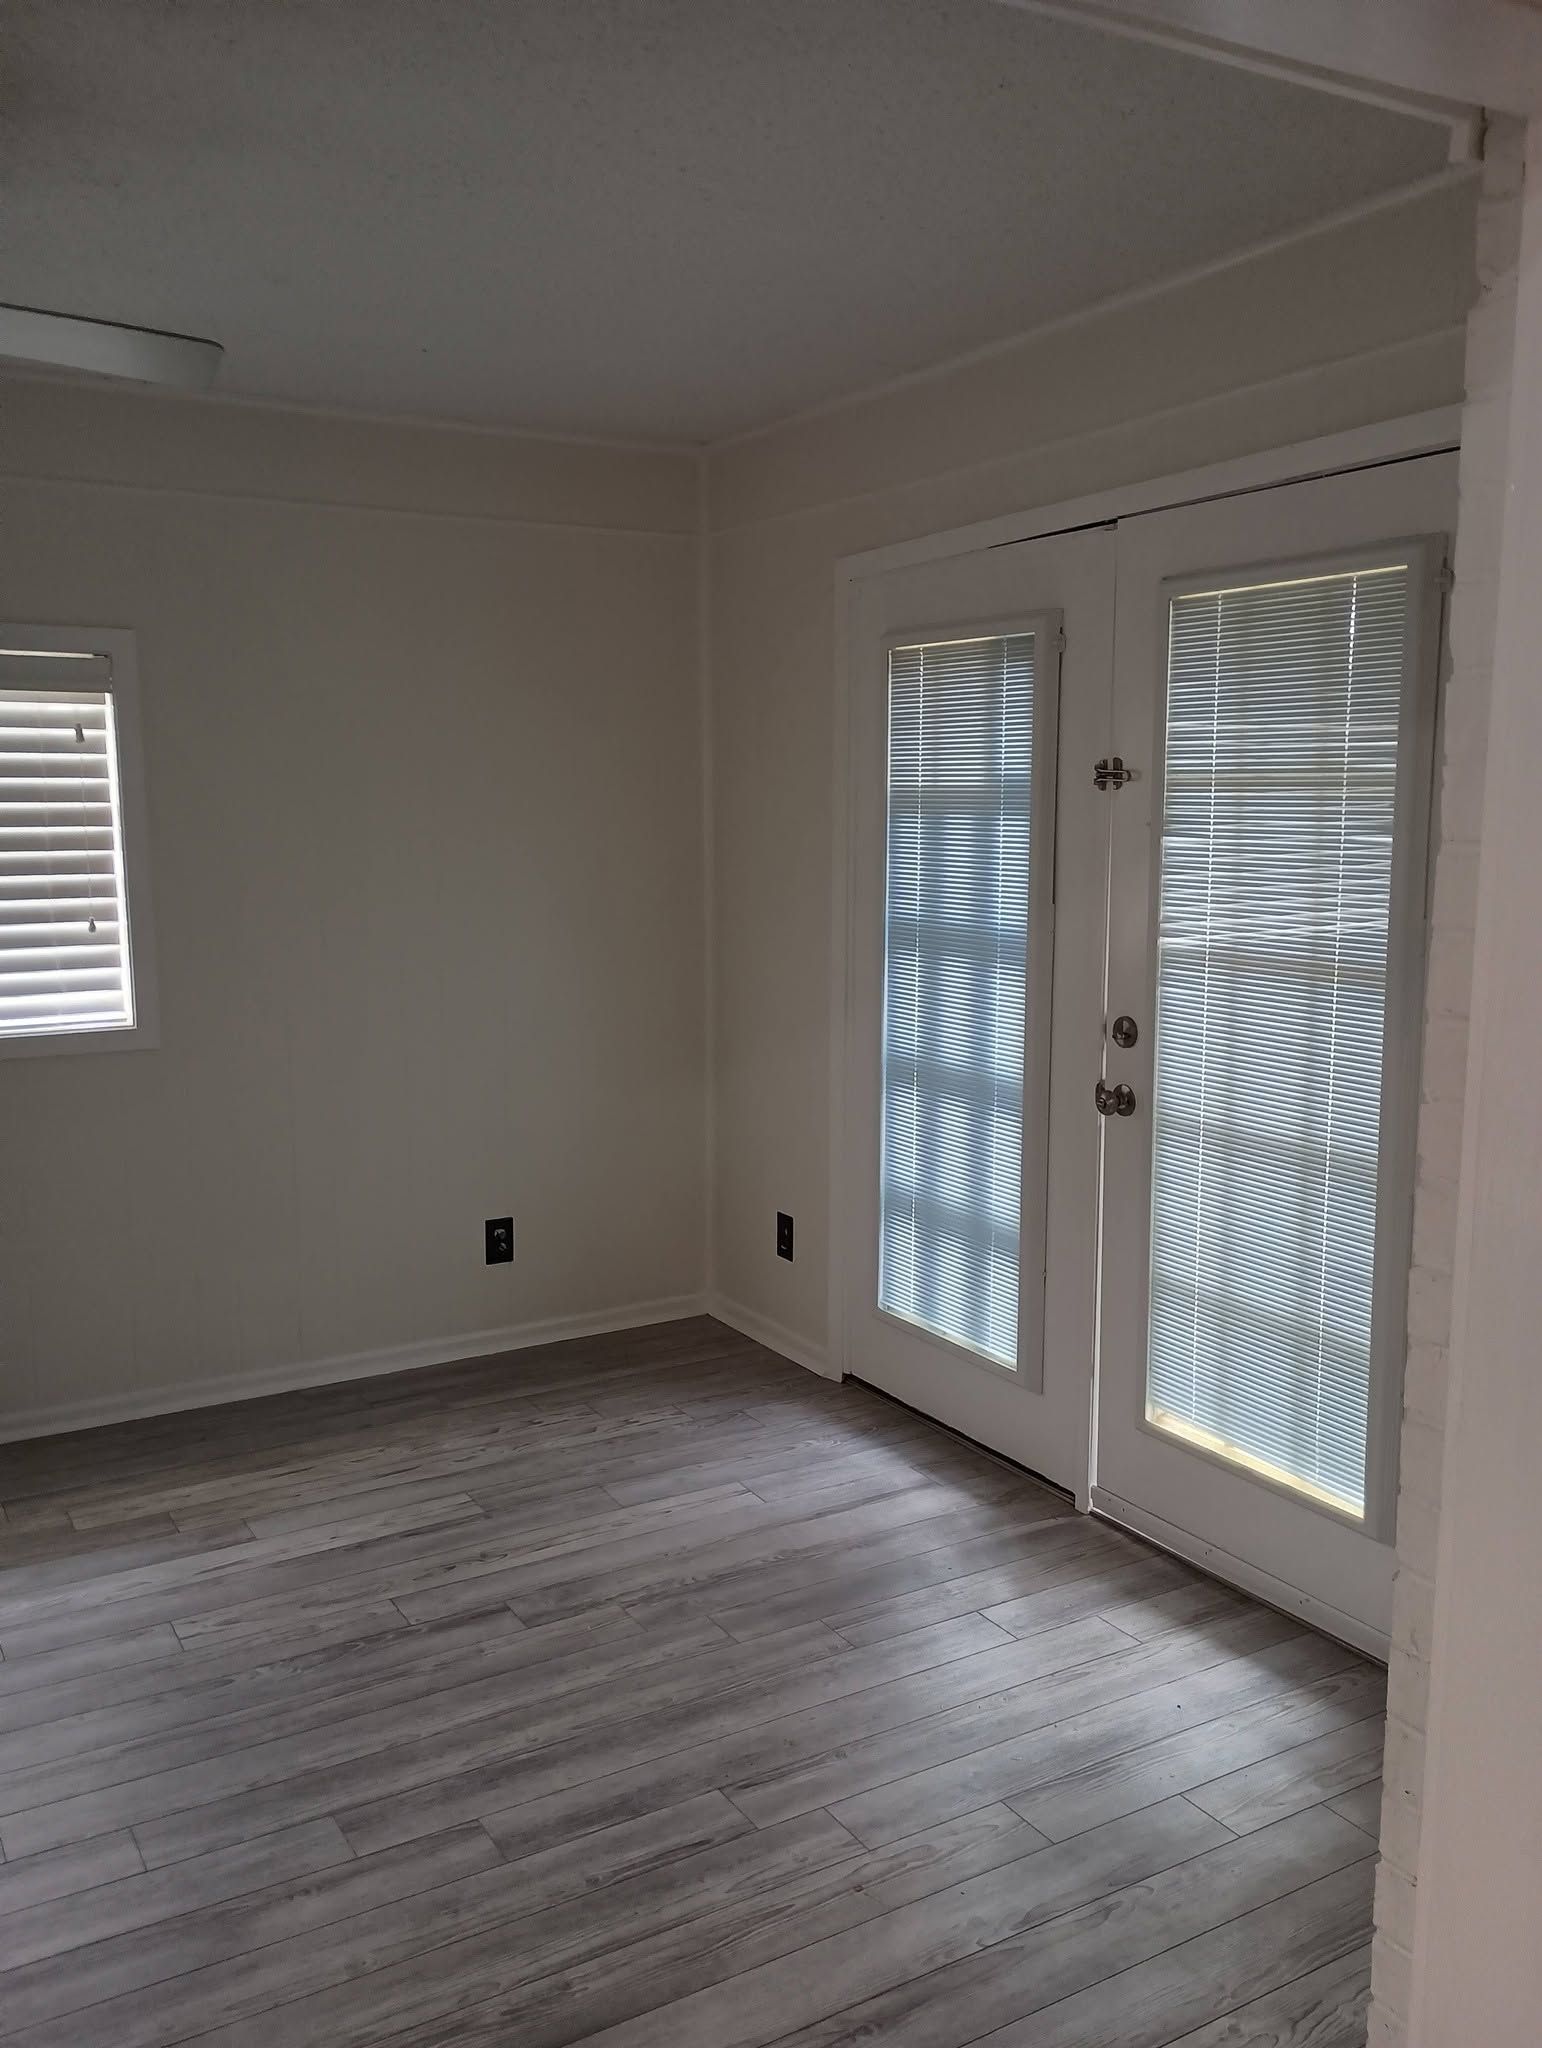
Why Material Matching Happens Before Demo Starts
Addition projects in Victoria's established neighborhoods frequently involve discontinued tile lines or flooring products no longer manufactured in identical finishes, which means the matching process requires lead time to source overstock, locate architectural salvage options, or specify the closest current-production alternative. Jesse's Custom Tile And Remodeling begins material research during the planning phase, confirming availability and securing stock before structural work begins rather than discovering sourcing limitations when the installation crew arrives.
After your addition is completed, you'll notice flooring that transitions across the old-to-new threshold without jarring color shifts or pattern mismatches, with grout lines and plank orientations that align intentionally rather than meeting at arbitrary angles. The sourcing work done before framing started becomes visible in transitions that feel deliberate rather than improvised.
Addition scope at Jesse's Custom Tile And Remodeling includes structural integration, finish carpentry at transition points, and flooring installation timed as the final surface layer after other trades complete their work. The sequencing protects completed tile and flooring from damage caused by subsequent electrical, plumbing, or trim installations that would otherwise traffic across finished surfaces.
Common Questions About Addition Projects
Property owners considering home additions typically ask about the material matching process and sequencing decisions that affect both project timeline and finished appearance.
How do you match existing tile when the original product line is discontinued?
Matching involves identifying the manufacturer and product line from your existing installation, then searching distributor overstock, contacting the manufacturer for remaining inventory, or selecting the closest current alternative based on color, finish, and dimensional specifications.
What happens if an exact tile match can't be sourced for the addition transition?
When exact matches aren't available, the transition is designed as an intentional feature using complementary tile or a border detail that visually separates old and new areas while maintaining design cohesion across the space.
When does flooring get installed during a home addition in Victoria?
Flooring installation happens as the final finish layer after framing, electrical, plumbing, drywall, and paint work are completed, preventing surface damage from trades working above or across finished tile and wood floors.
Why does the old-to-new threshold require special attention during additions?
The threshold represents the structural seam where new foundation or framing connects to existing construction, and flooring materials must transition across this joint while accommodating slight elevation differences and movement between the two structures.
What's included in addition work beyond the structural framing and foundation?
Addition projects include tying new construction into existing electrical and HVAC systems, finishing interior surfaces to match current rooms, and installing flooring that integrates visually with your home's original finishes rather than stopping abruptly at the addition perimeter.
Jesse's Custom Tile And Remodeling handles the material sourcing challenge before it becomes visible in your completed addition, ensuring new square footage feels like original architecture. Contact the office to discuss your addition plans and review the material matching process for your specific flooring type.