Remodels That Start With What's Hidden
Bathroom Remodeling in Victoria for older homes where water damage hides beneath original tile
Older bathrooms in Riverside and Colony Creek frequently conceal water-damaged subfloors beneath original tile that appears intact from the surface. Jesse's Custom Tile And Remodeling conducts pre-demo subfloor moisture and rot assessment before any demolition begins, identifying structural damage that changes project scope and cost before work starts. This upfront inspection separates clean remodels from mid-project surprises that double timelines and budgets once rotted joists or mold-damaged framing gets exposed.
The remodeling process begins with moisture meter testing through existing tile and visual inspection of baseboards, vanity cabinets, and toilet flanges for signs of water intrusion. Findings from this assessment determine whether subfloor replacement, joist reinforcement, or mold remediation must be added to the scope before new tile, fixtures, or cabinetry can be installed. Full gut-to-finish remodels include demolition, framing adjustments, plumbing and electrical rough-in coordination, waterproofing, tile installation, fixture setting, and finish carpentry.
Arrange an on-site pre-demo assessment to identify hidden water damage and establish the
full remodeling scope before demolition begins.
Why Subfloor Condition Changes the Entire Project
Subfloor inspection before demolition uses moisture meters and probing tools to detect soft spots, sagging, and water staining that indicate rot or structural compromise beneath the existing floor and wall surfaces. What gets found during this assessment determines whether the project involves simple tile replacement or full subfloor reconstruction with joist sistering and plywood replacement. Slab-on-grade bathrooms require different waterproofing and substrate preparation than pier-and-beam constructions common in older Victoria neighborhoods.
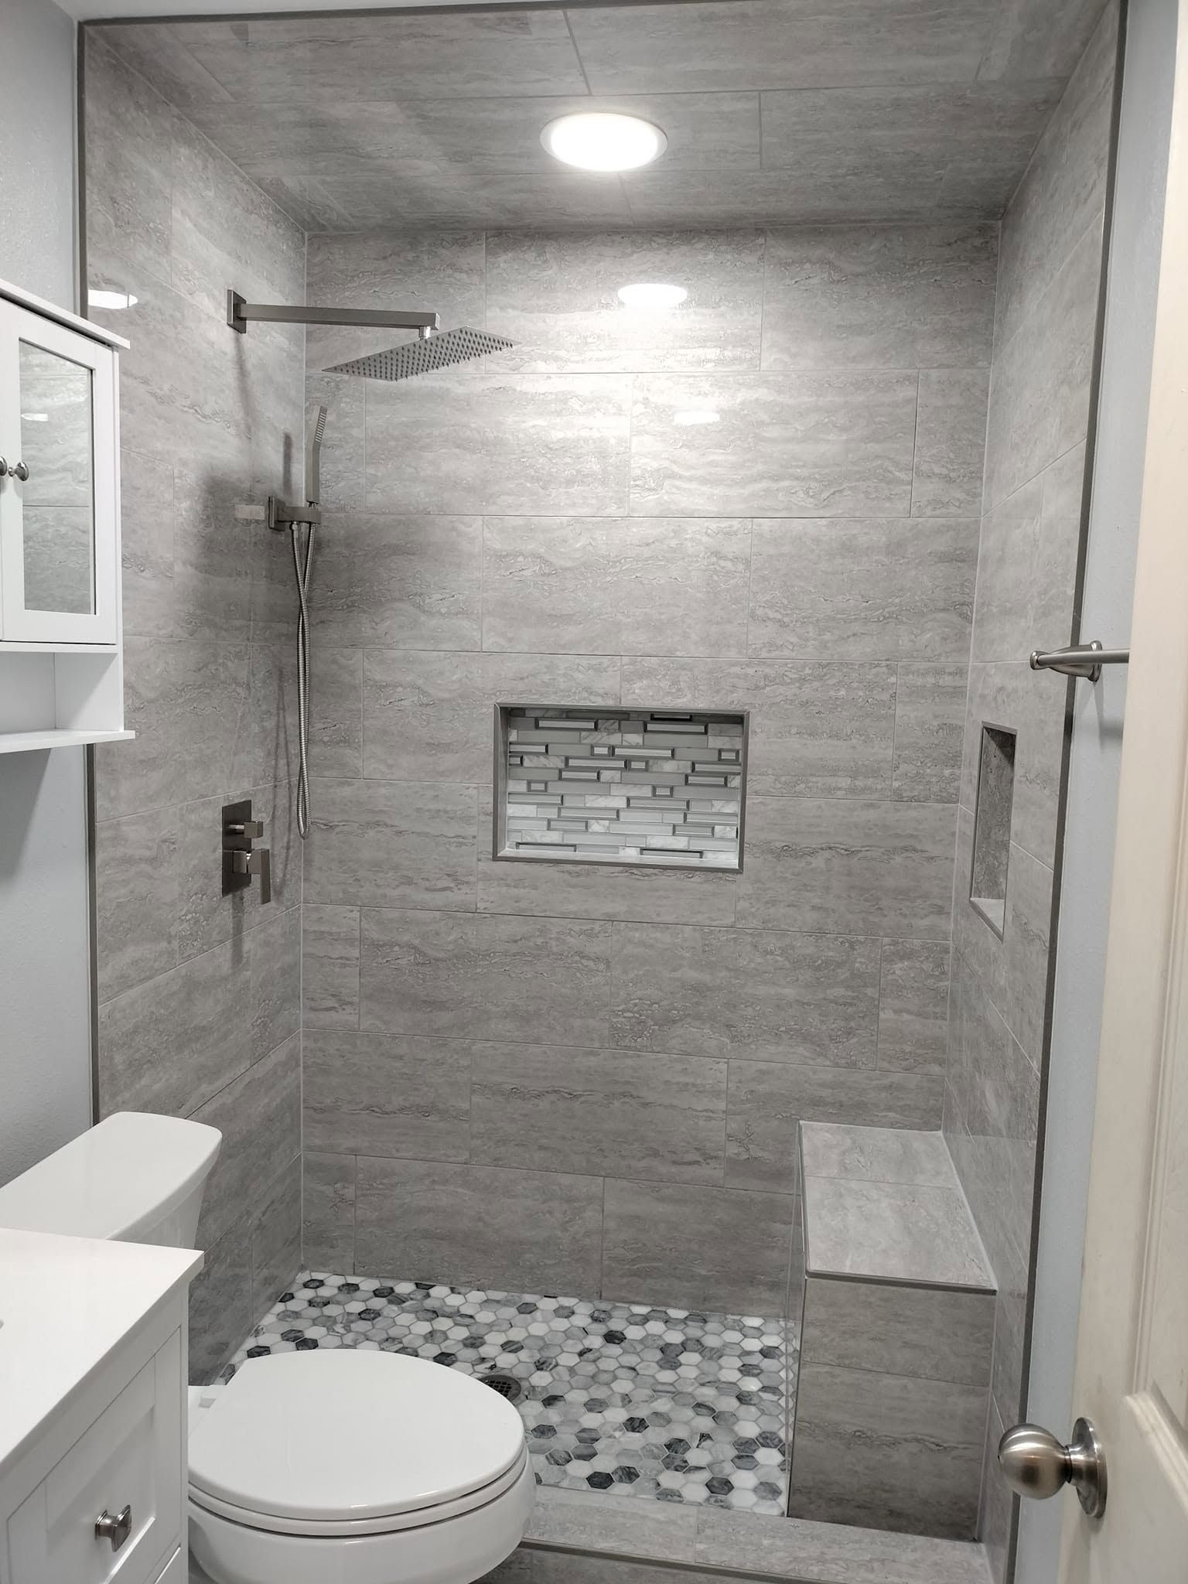
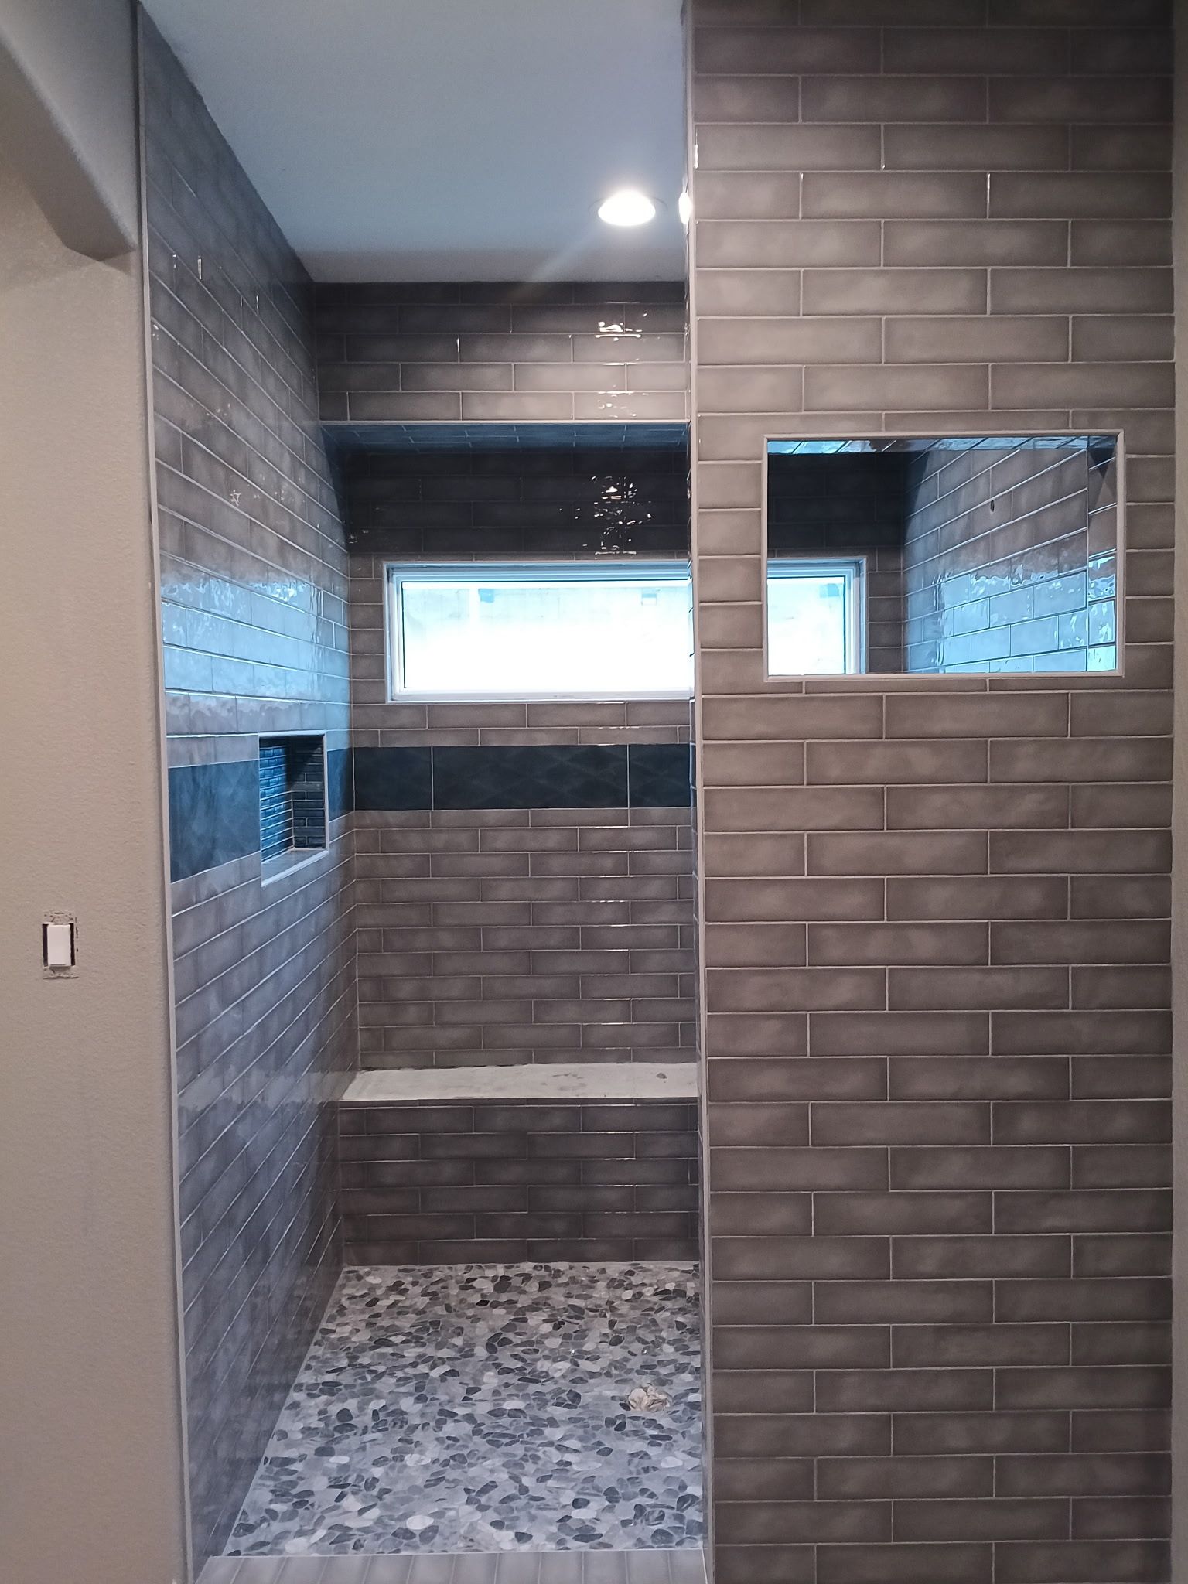
After the remodel completes, you'll notice floors that feel solid without any flex or hollow spots, walls that sit plumb and square at all corners, and grout lines that remain crack-free at transitions between floor and tub or shower. Fixtures install level and drain properly, vanity cabinets sit flush against walls without gaps, and tile surfaces shed water without pooling in low spots.
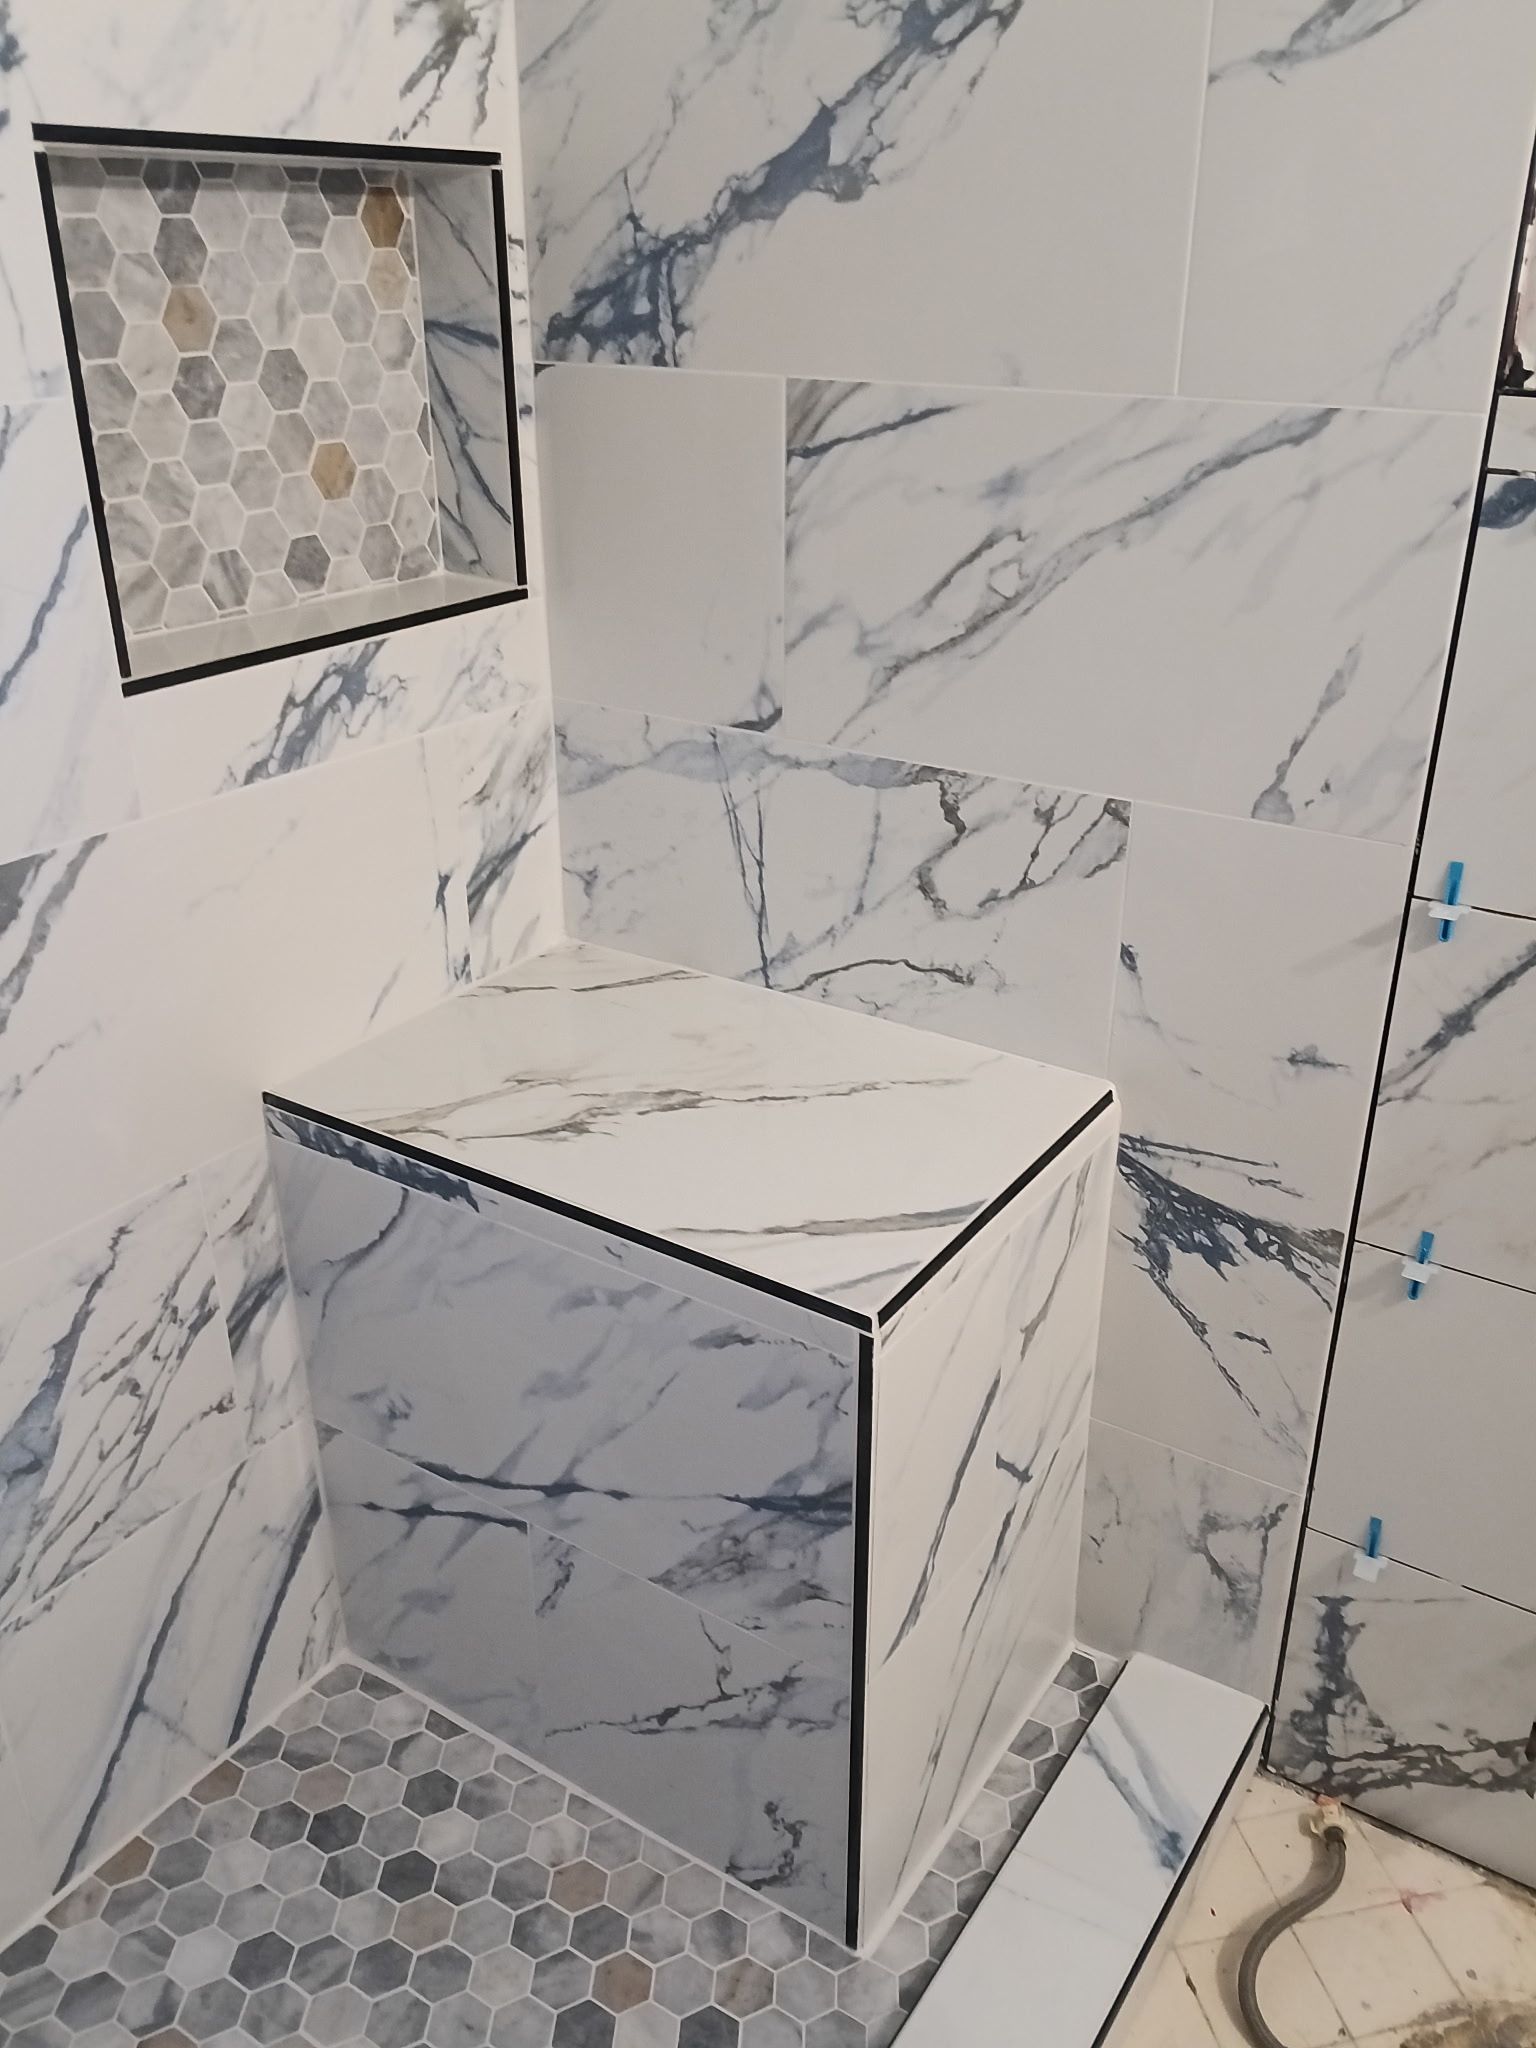
Bathroom remodels involve coordination with plumbing and electrical trades for rough-in work, which extends project duration beyond simple tile replacement jobs. The sequence moves from demolition through framing and waterproofing to tile setting and fixture installation, with inspection points built in at each phase to verify work meets code before the next step begins.
Answers to Frequent Service Questions
Bathroom remodeling decisions depend on understanding what the existing structure conceals and how that affects the scope of work required to build a functional, durable space.
What does a pre-demo subfloor inspection actually find?
Inspection identifies water-damaged plywood, rotted floor joists, mold growth on framing, and failed waterproofing membranes that aren't visible until tile and fixtures are removed — problems that require structural repair before new finishes can be installed.
How does subfloor damage in Victoria bathrooms typically occur?
Slow toilet flange leaks, failed grout joints around tubs, and condensation buildup in poorly ventilated spaces allow water to seep beneath tile and saturate subfloors over years without visible surface evidence until rot compromises structural integrity.
When should I remodel a bathroom instead of just replacing fixtures?
Remodeling becomes necessary when subfloor damage extends beyond isolated areas, when plumbing and electrical systems no longer meet code, or when layout changes are needed to improve function and accessibility in aging homes.
What happens to plumbing and electrical during a full gut remodel?
Existing plumbing and electrical lines are evaluated for code compliance and capacity, then either reused if functional or replaced and rerouted during the rough-in phase before new walls, waterproofing, and tile are installed.
How long does a typical bathroom remodel take from start to finish?
Duration depends on subfloor condition, fixture availability, and trade scheduling, but most full remodels require coordination across demolition, structural repair, rough-in inspection, waterproofing, tile setting, and finish installation spread over several weeks.
Jesse's Custom Tile And Remodeling treats subfloor assessment as the foundation of every bathroom remodel in the Crossroads region, ensuring structural problems are addressed before finish work begins. Schedule a consultation to review your existing bathroom condition and determine what the full project scope requires.